East Bench Custom Home


Salt Lake City, Utah

Modern, Warm Design &  Elevated Living

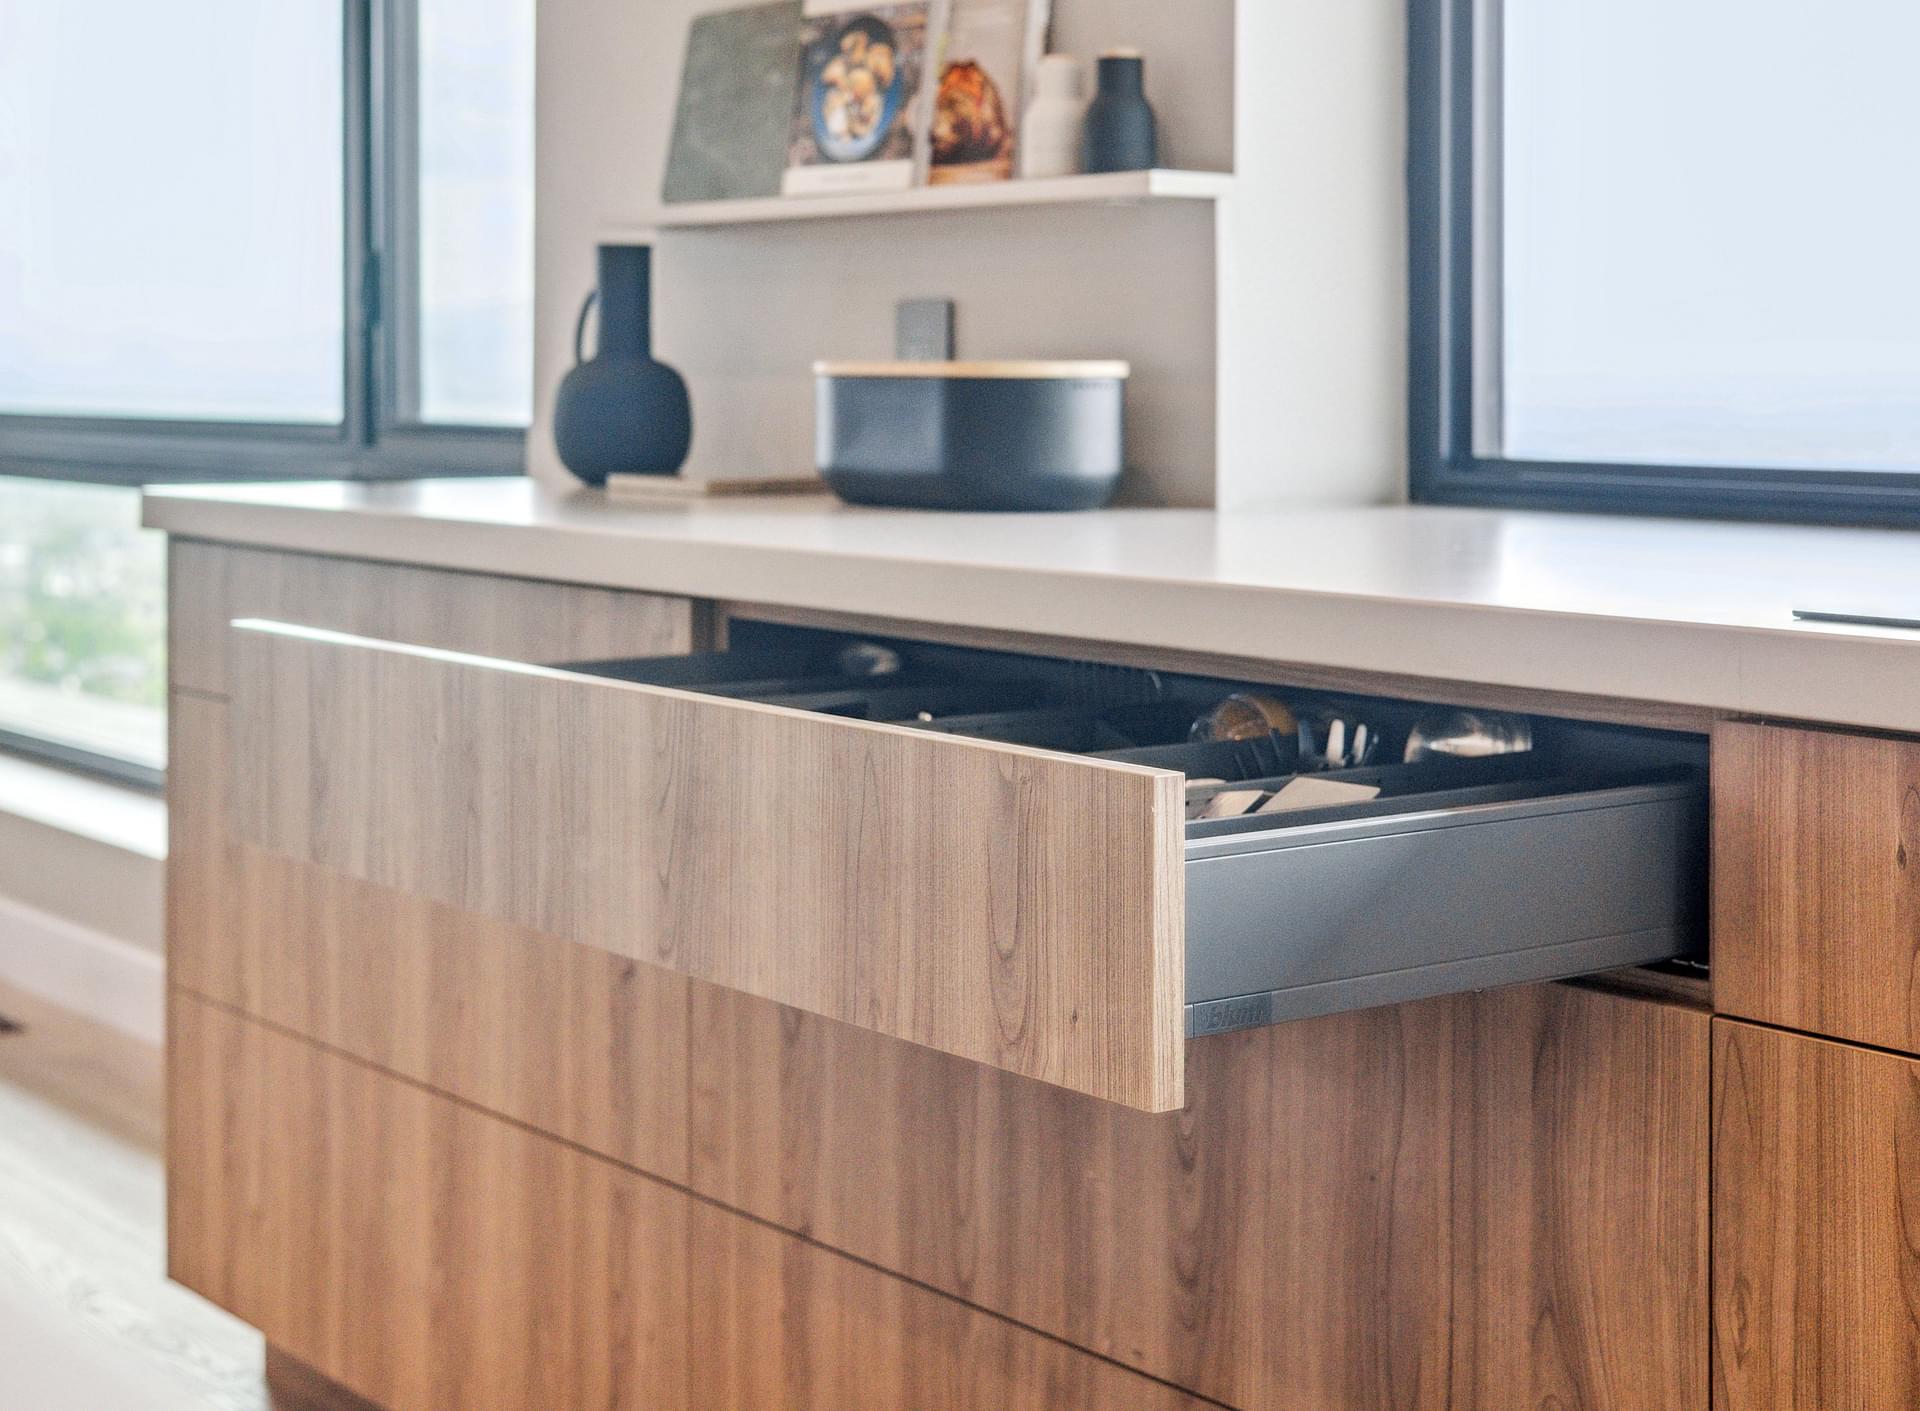
This East Bench residence in Salt Lake City, Utah blends clean modern design with warm materials and thoughtful custom details. The open-concept kitchen and living spaces feature expansive windows, custom cabinetry, integrated storage, and carefully selected finishes.

Designed with both everyday living and entertaining in mind, the home takes advantage of its elevated setting with abundant natural light and views across Salt Lake's Wasatch front. Throughout the residence, Sahara Custom Homes focused on craftsmanship, functionality, and a cohesive design that feels tailored to the home and its surroundings.
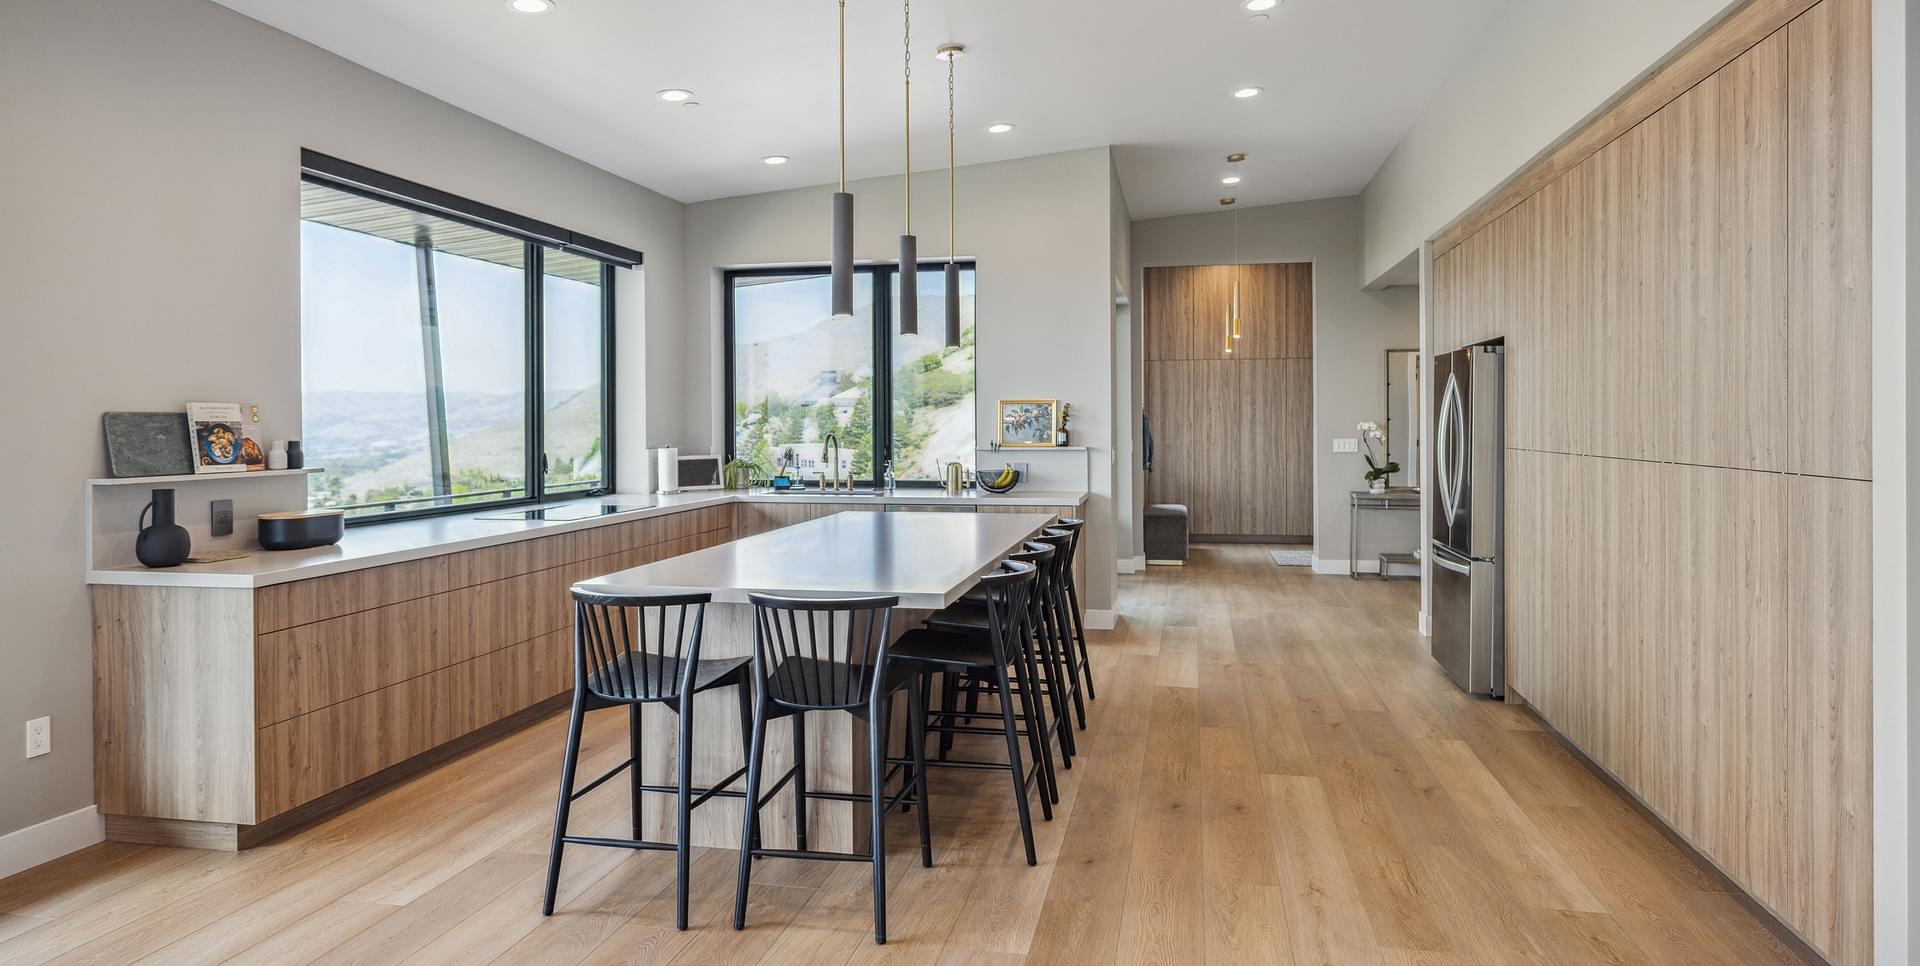
Custom wood cabinetry and kitchen island in the East Bench residence in Salt Lake City, Utah.
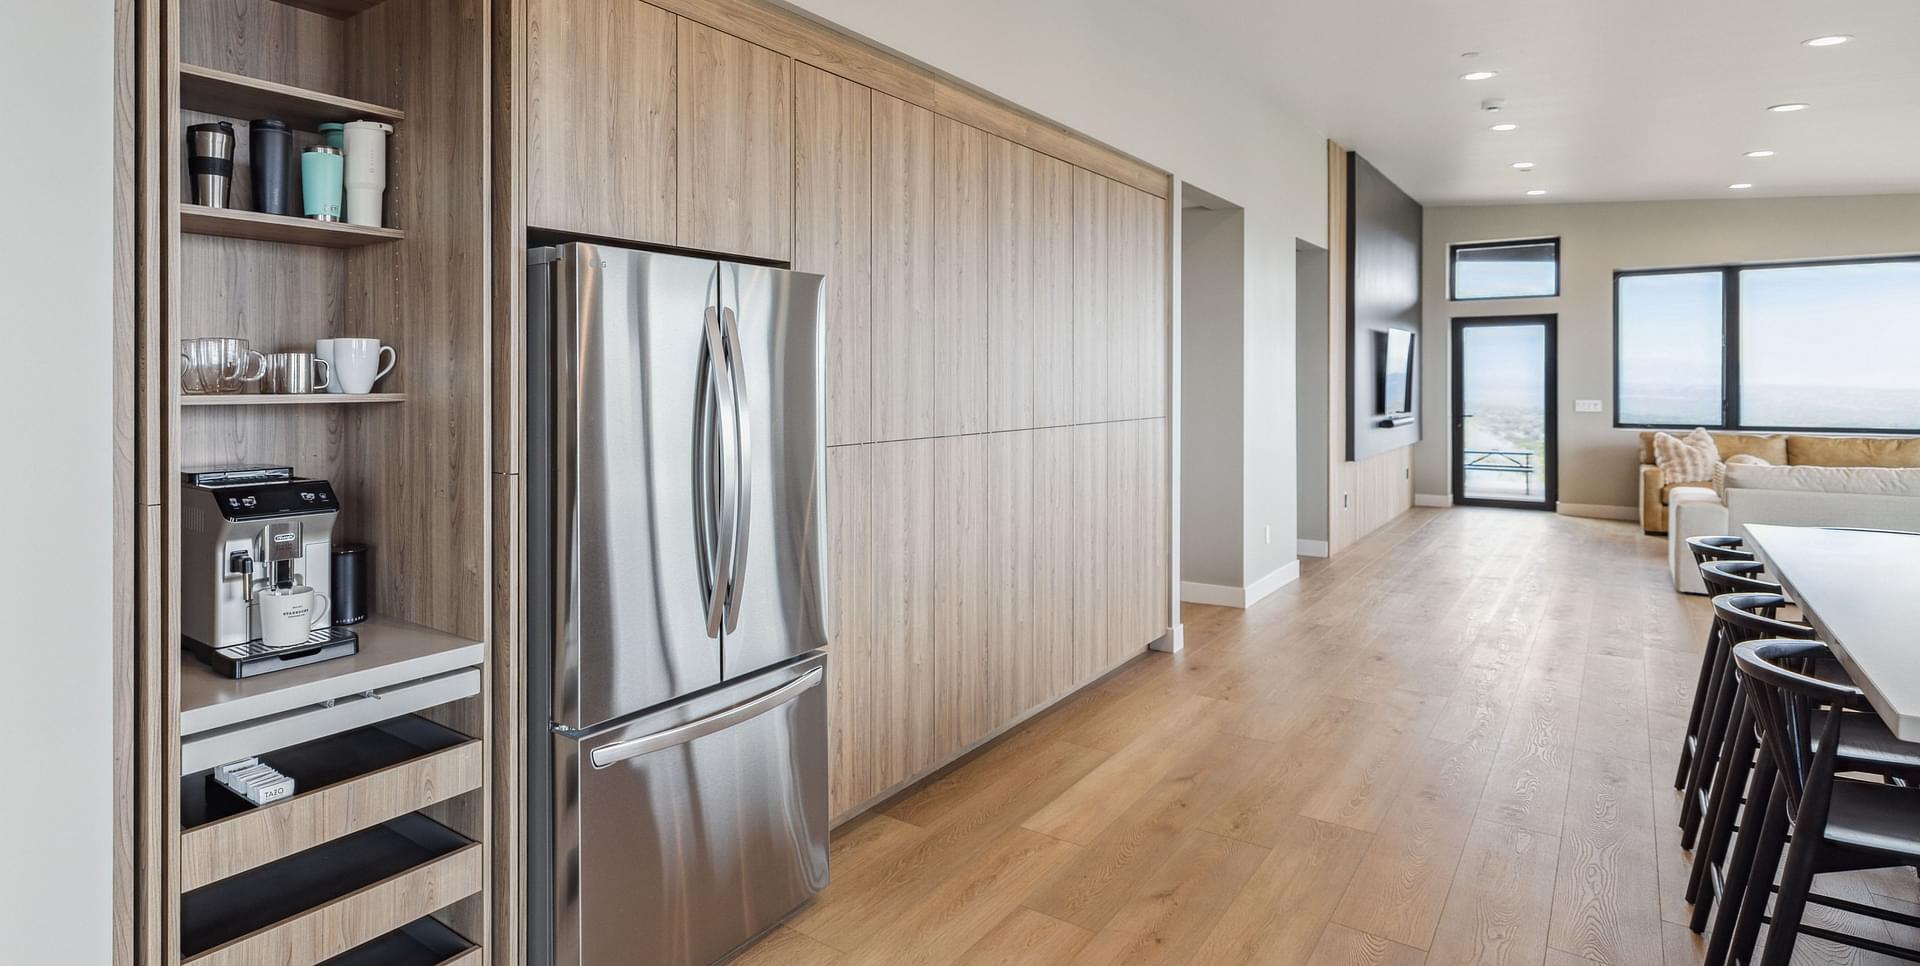
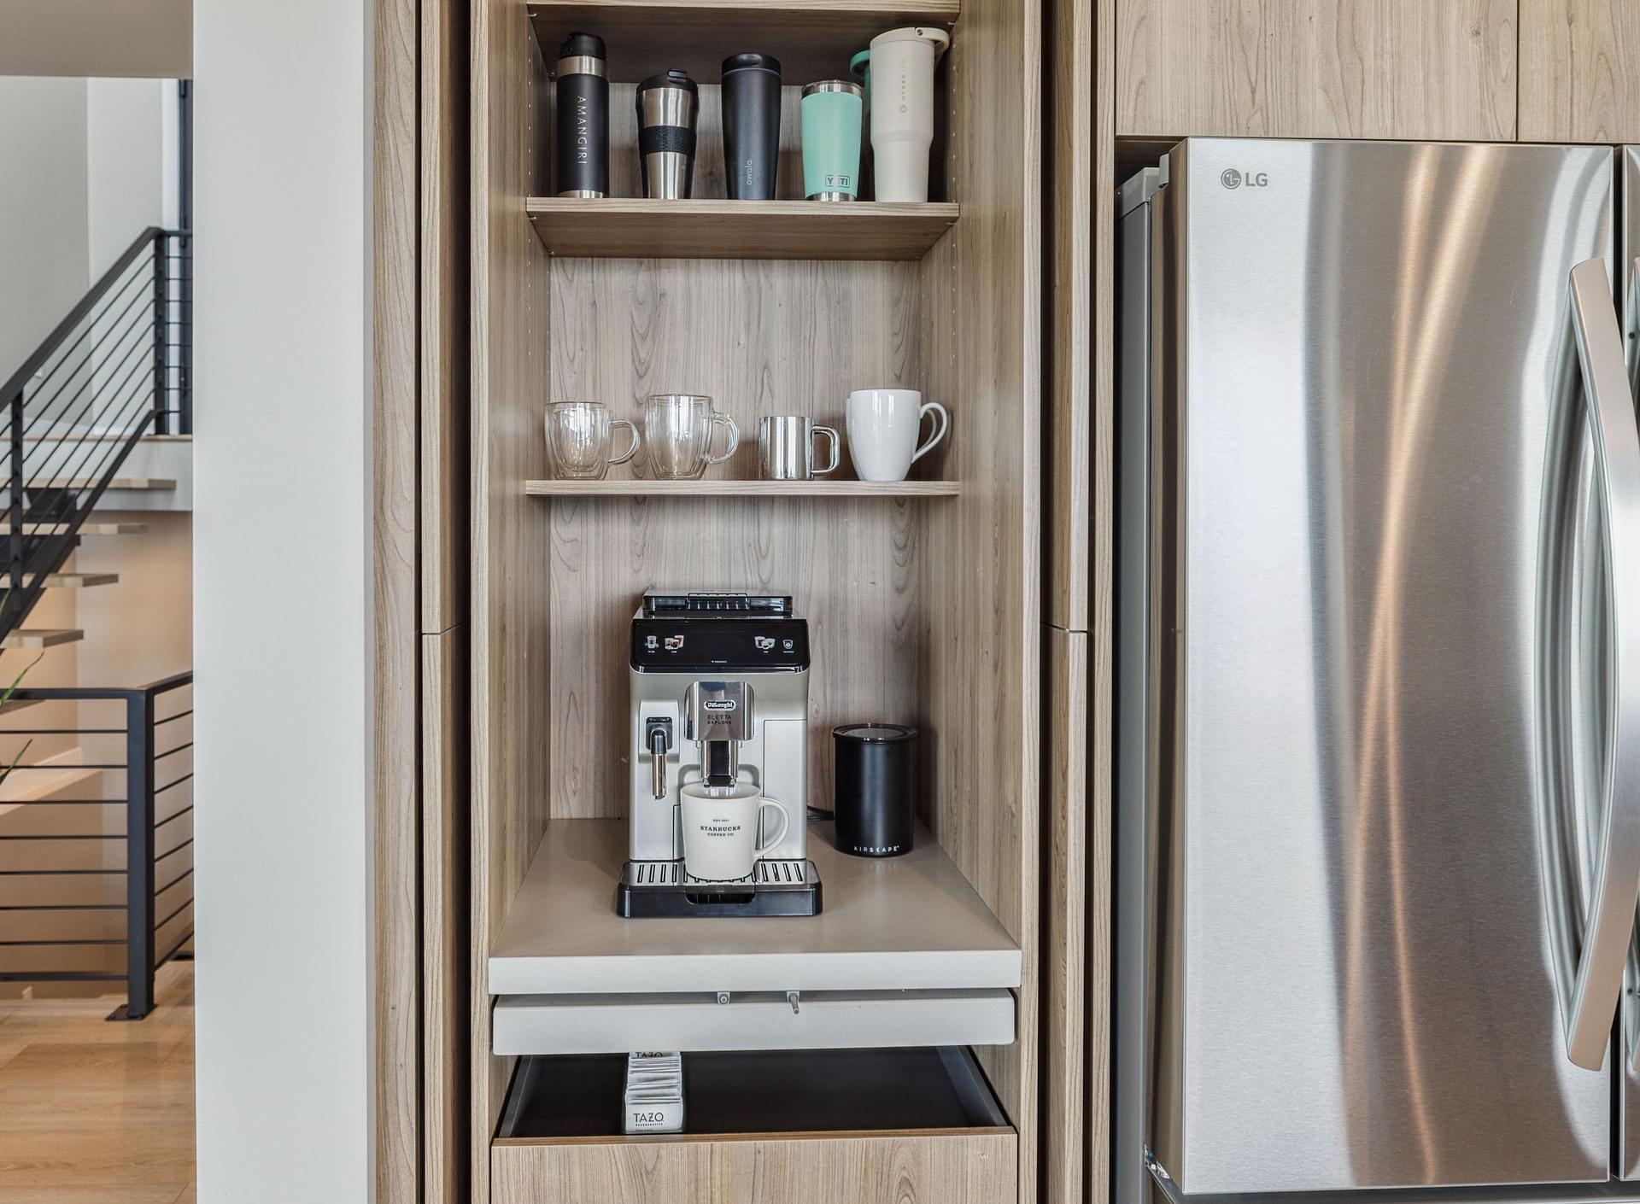
Built-in and hidden coffee bar with open shelving and wood cabinetry.
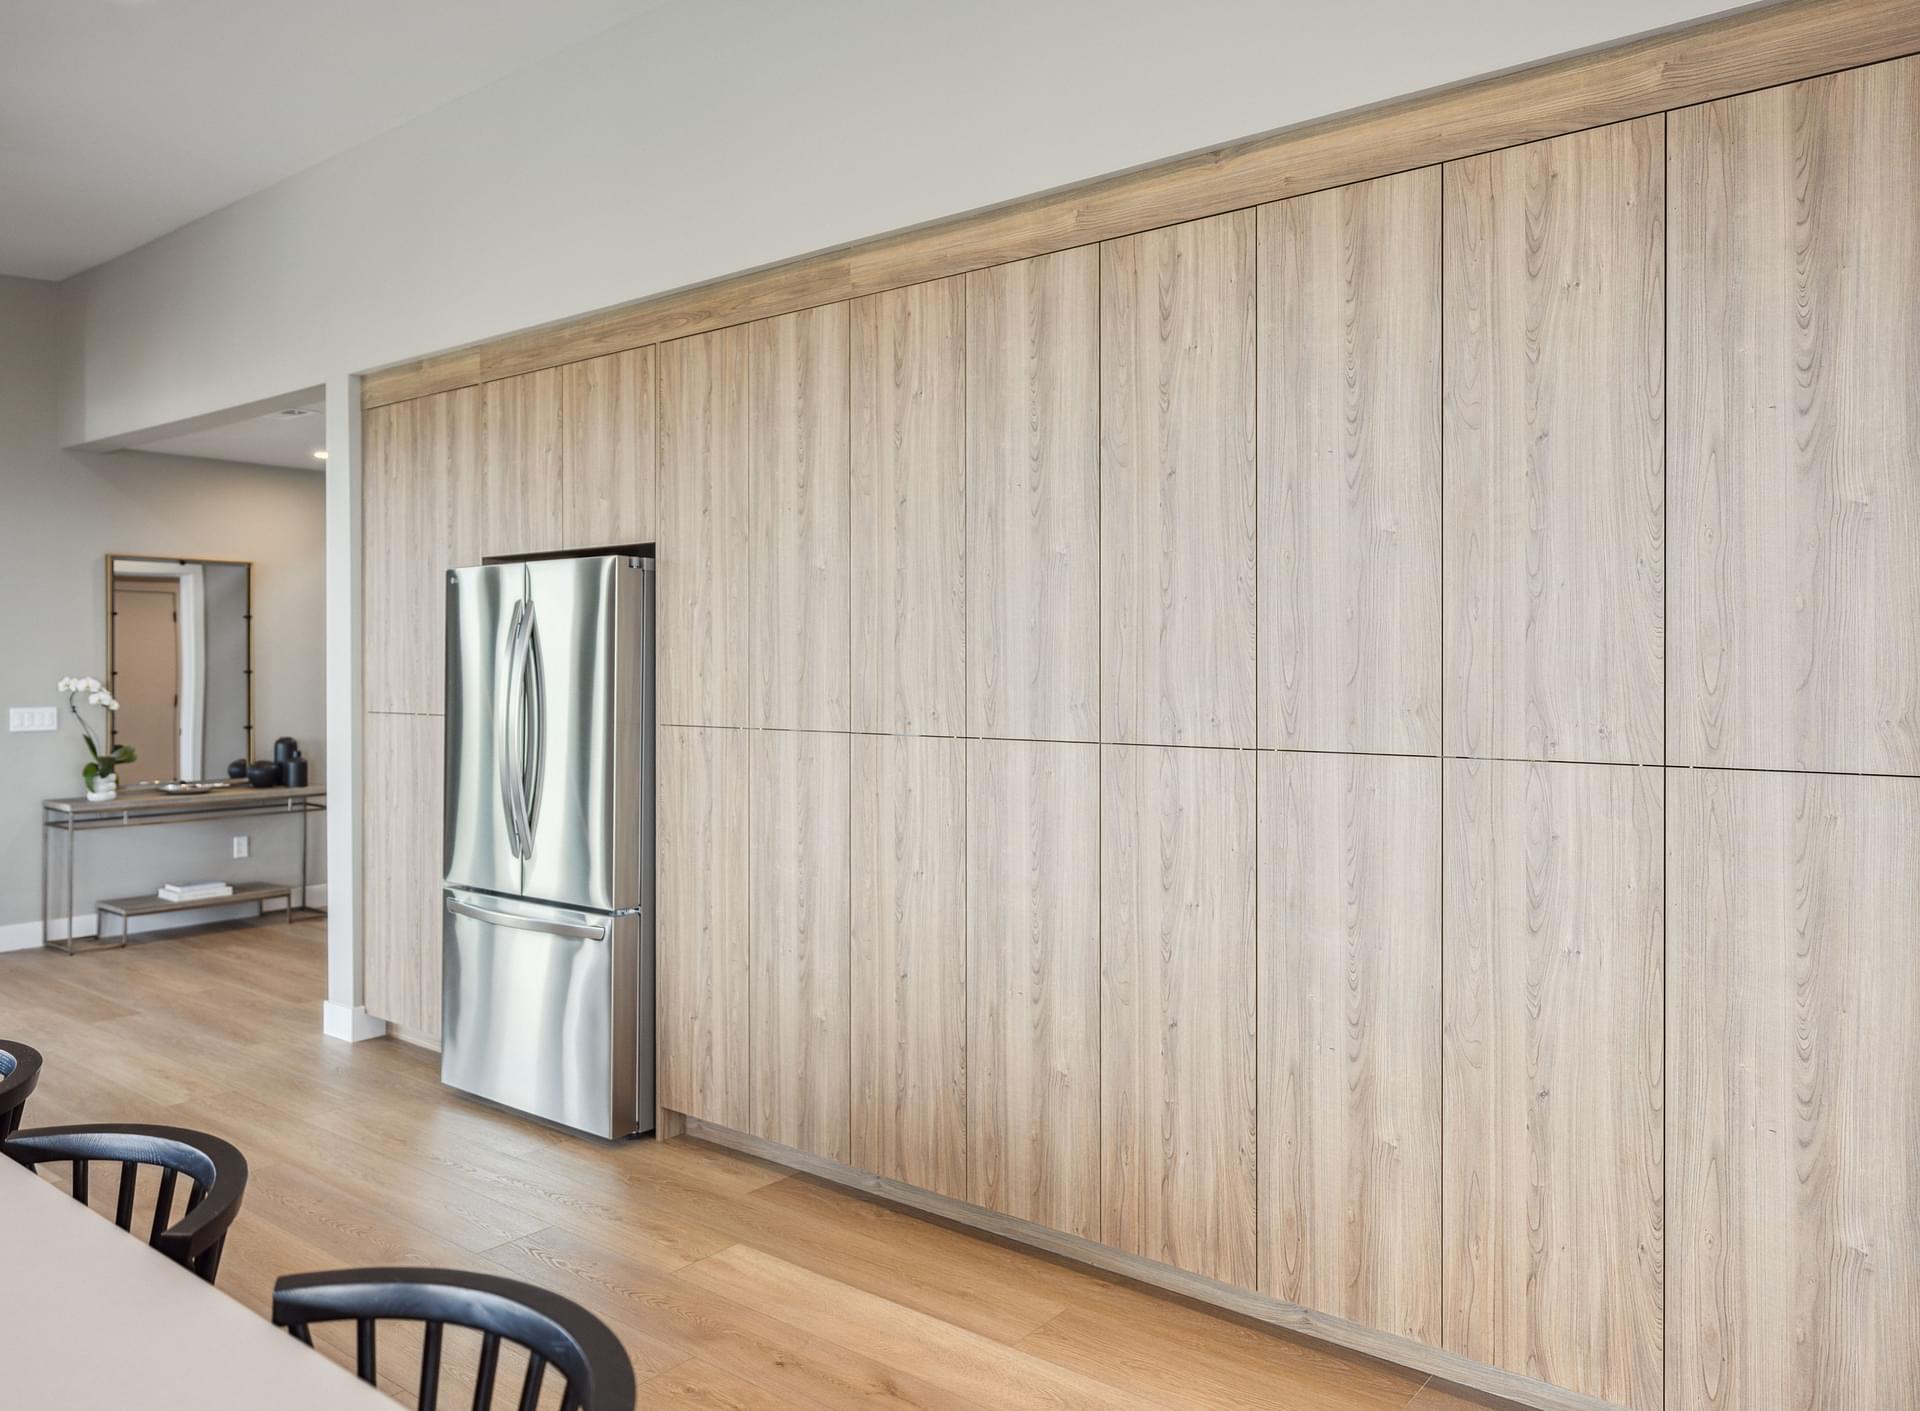
Stainless steel refrigerator integrated into custom wood kitchen cabinetry.
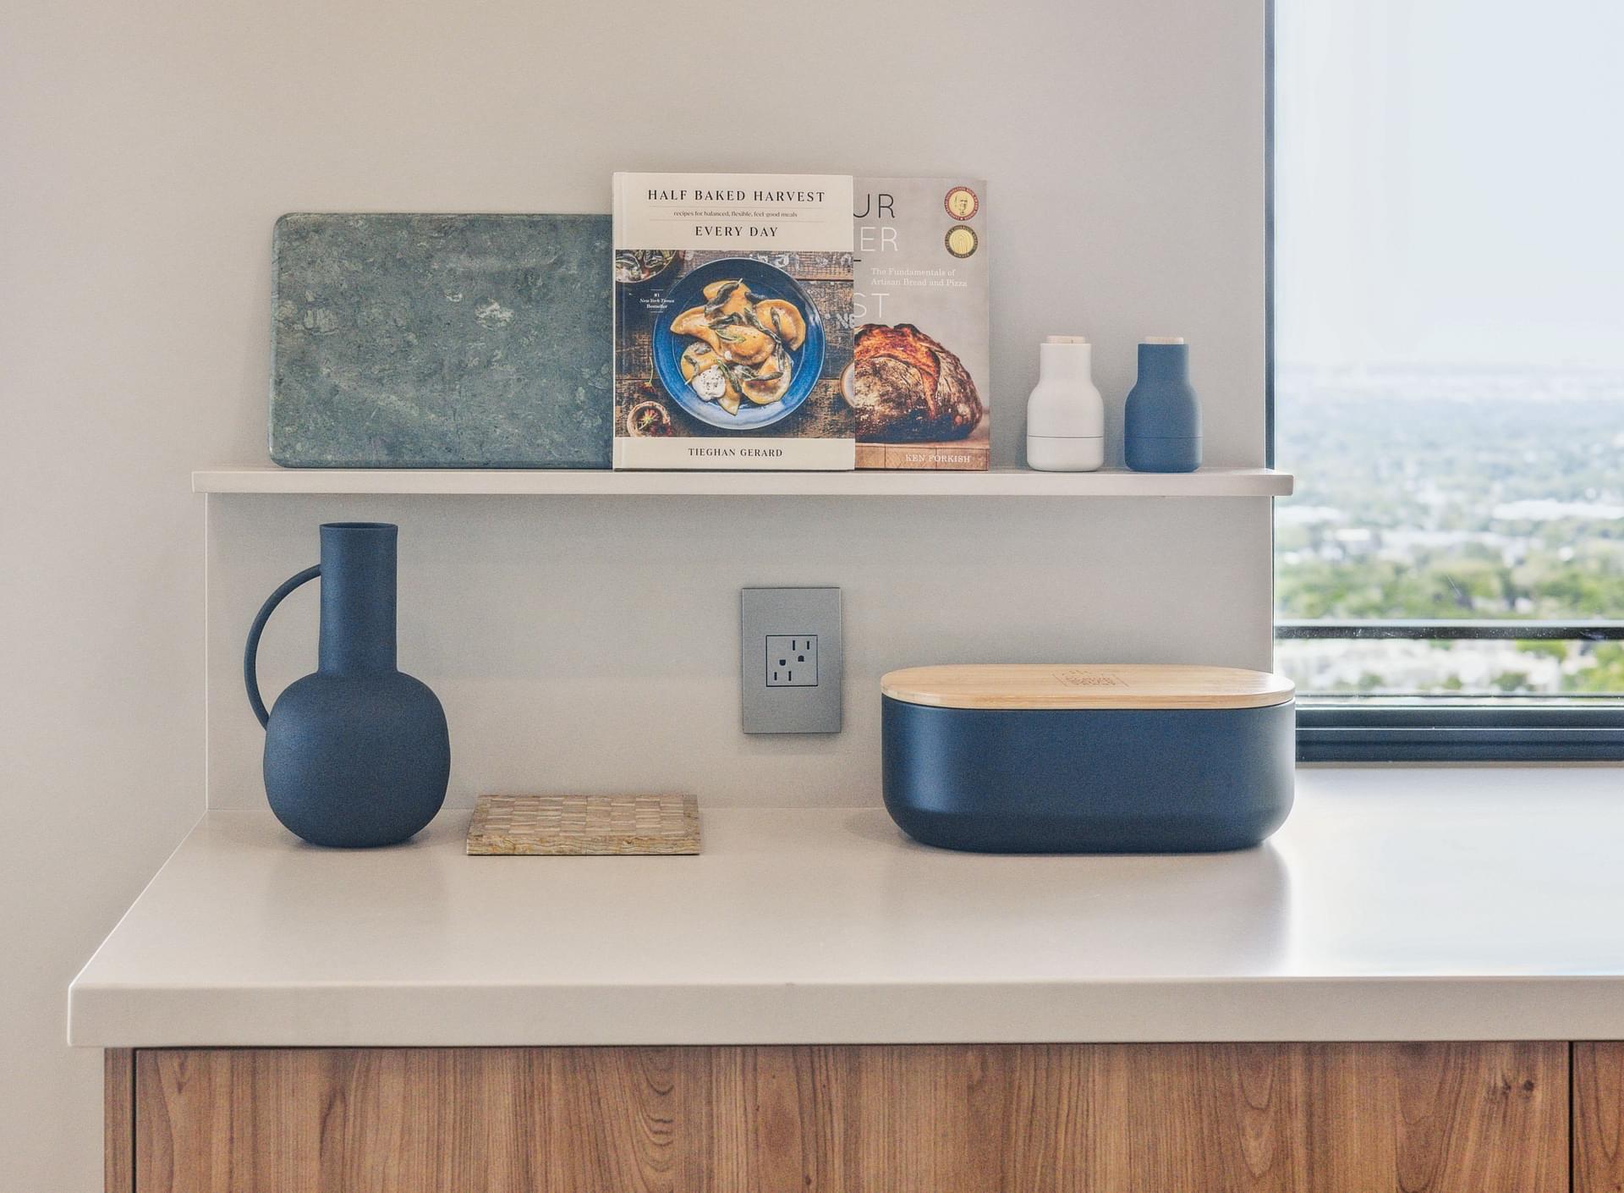
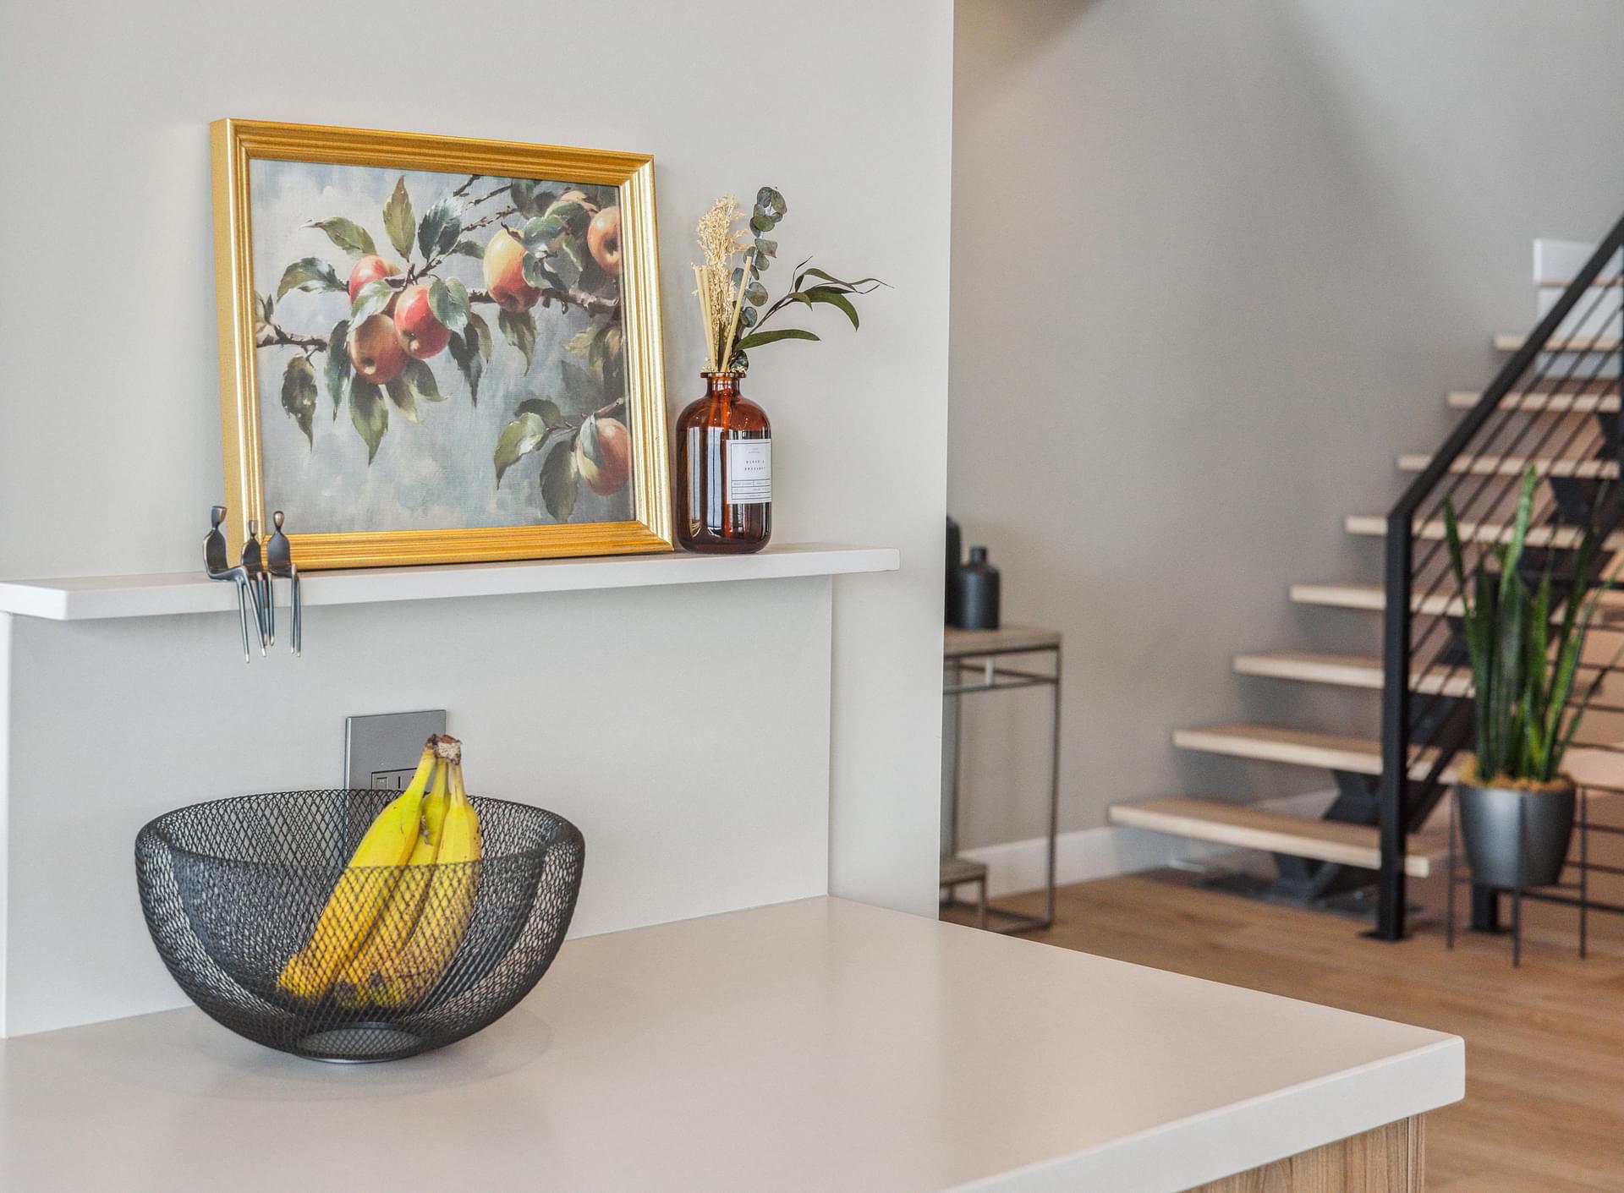
Floating shelves and custom cabinetry with decorative accents.
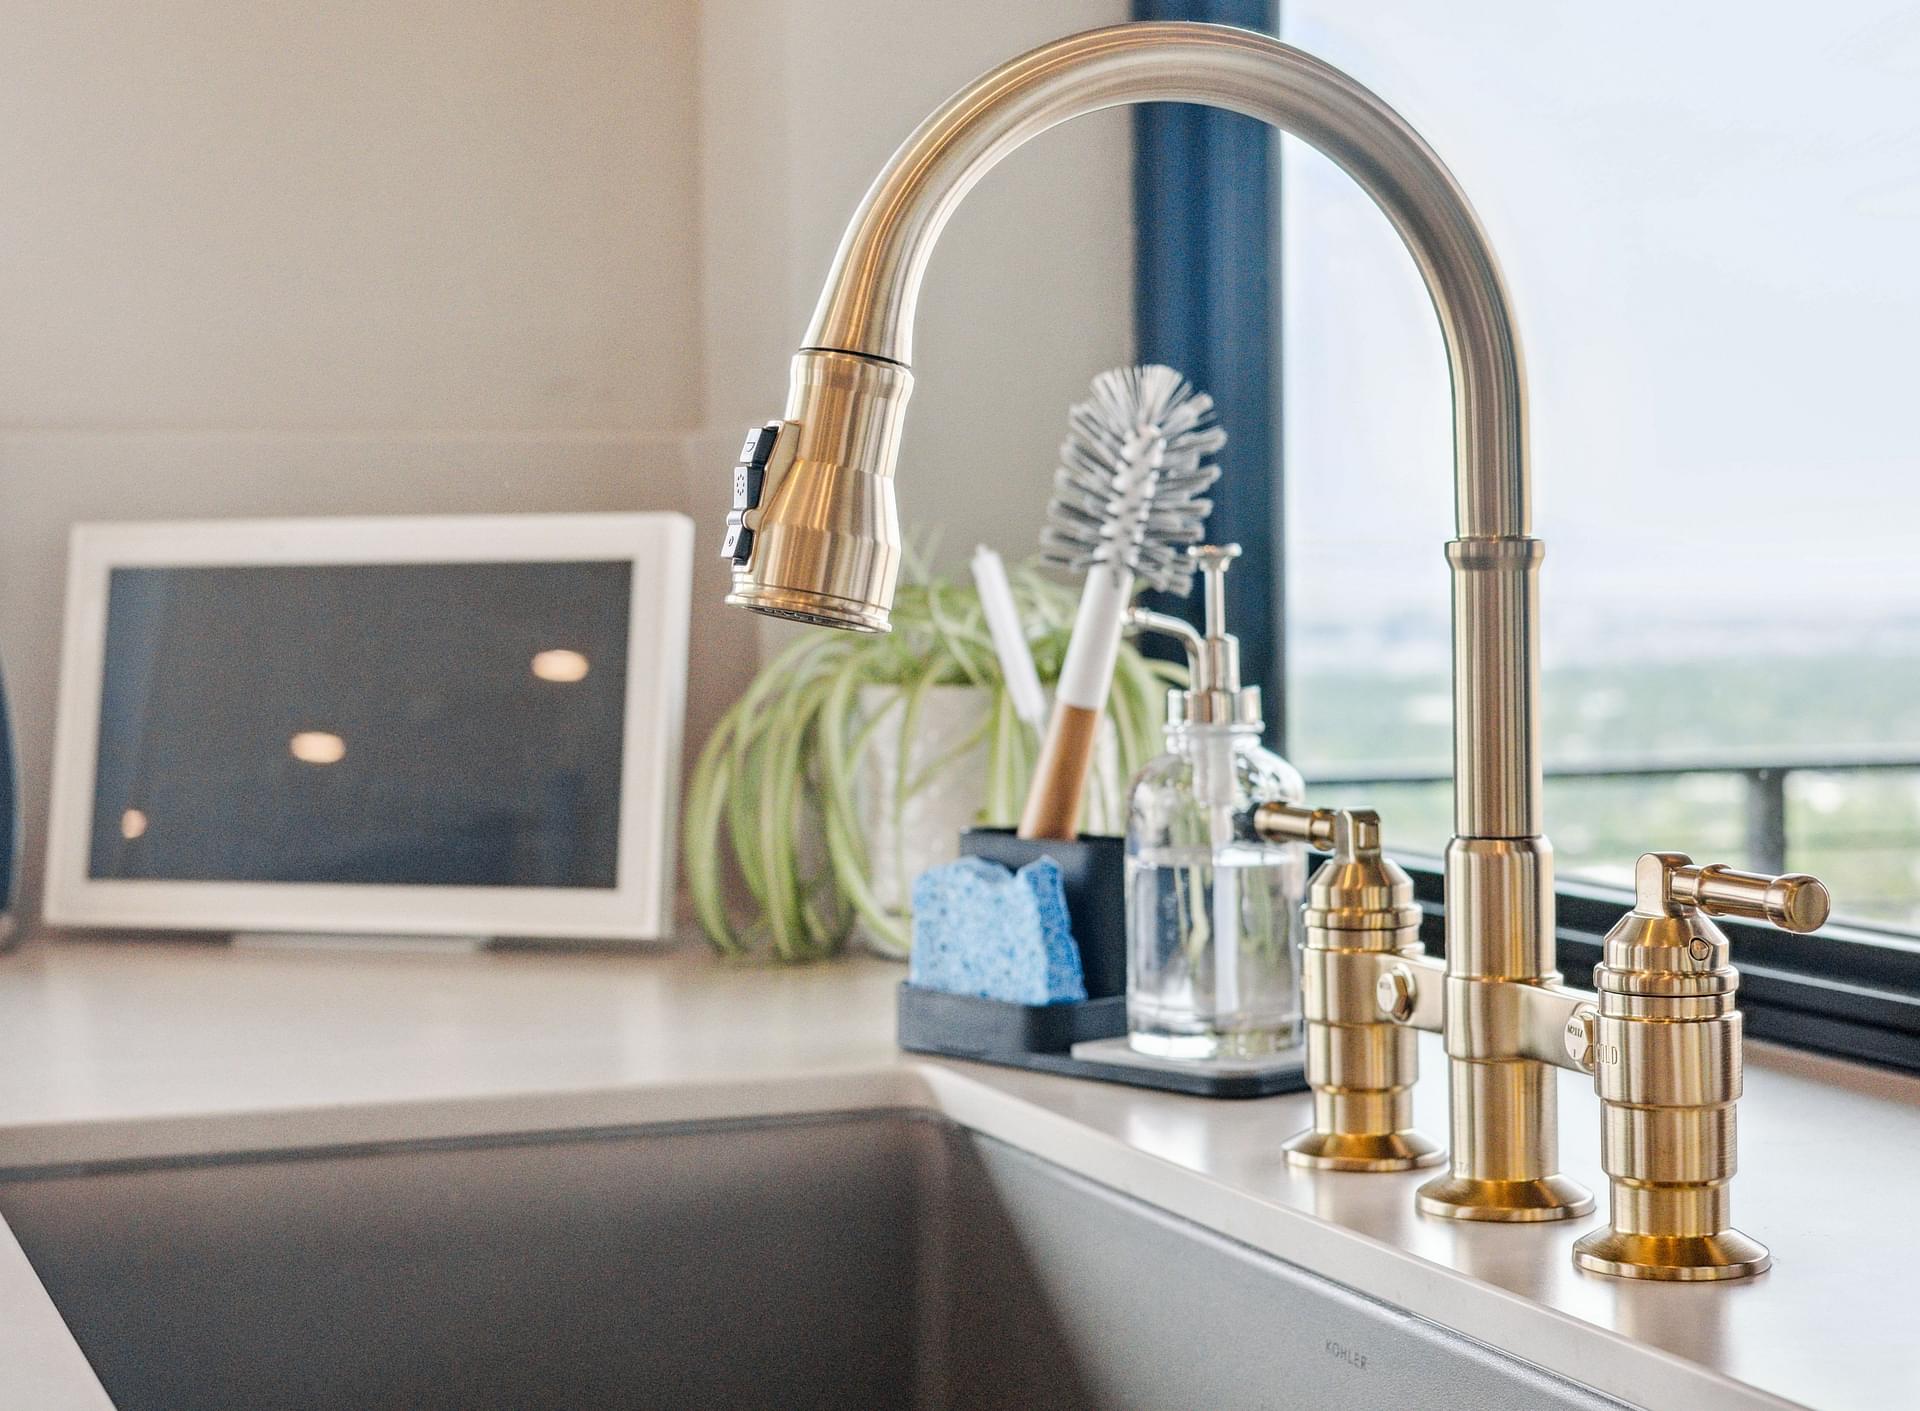
Kitchen sink with arched faucet and brass fixtures overlooking Salt Lake City.
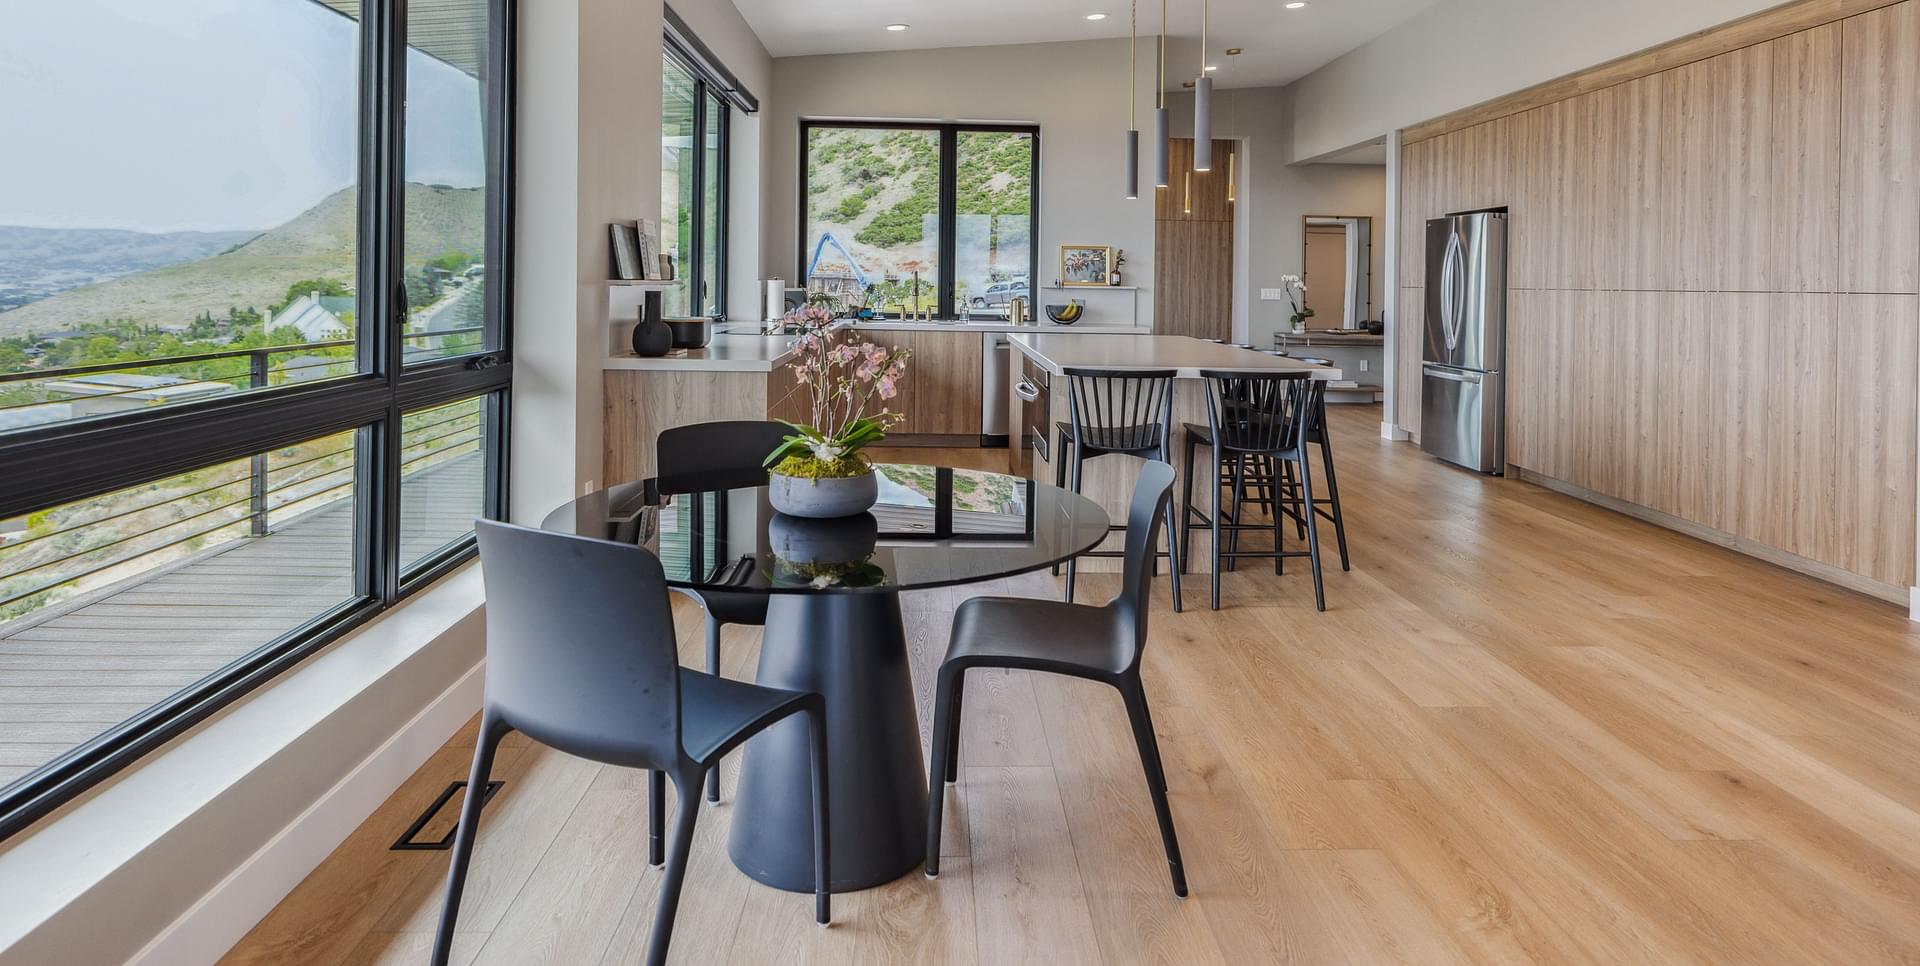
Open-concept kitchen with large island and custom cabinetry in the East Bench residence of Salt Lake City.
Wood kitchen island with waterfall countertop and built-in storage.
Entry area with floating console, artwork, and modern staircase.
Open dining and kitchen area with large windows and mountain views in Salt Lake City.